220 Margo

San Antonio, TX 78223

  • 3 Beds
  • 2 Baths
    Full Baths: 2
  • 1,405 SqFt
  • 6,272 Lot Size
  • 2000 Year Built
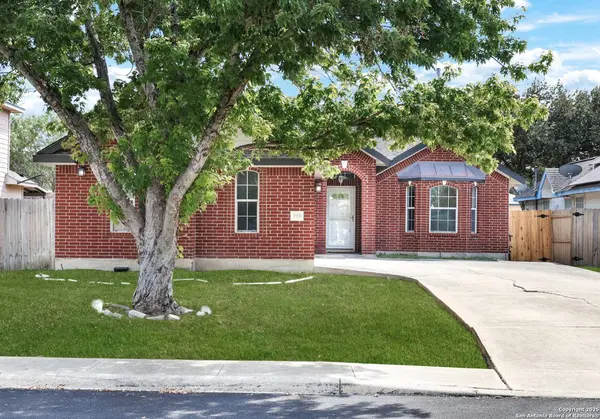
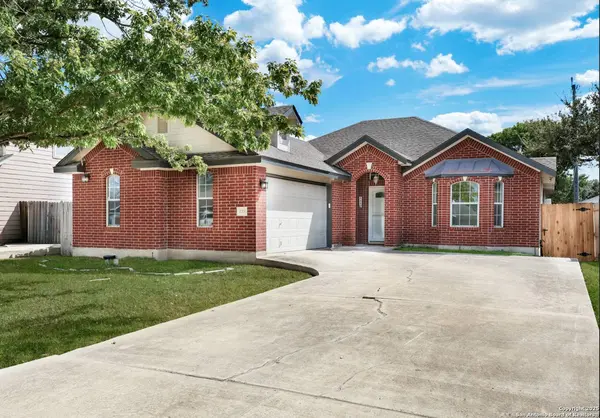
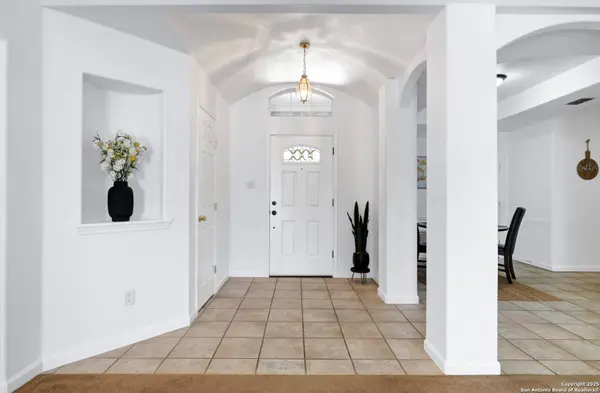
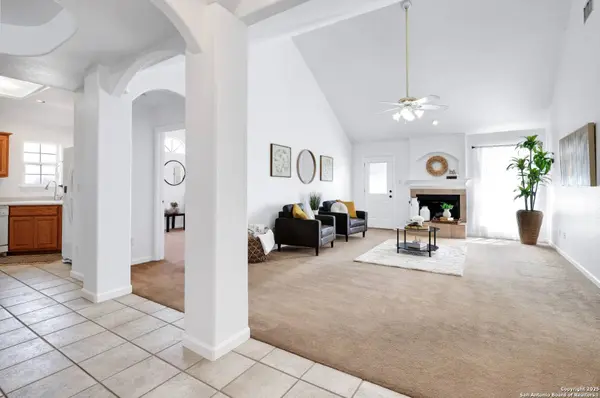
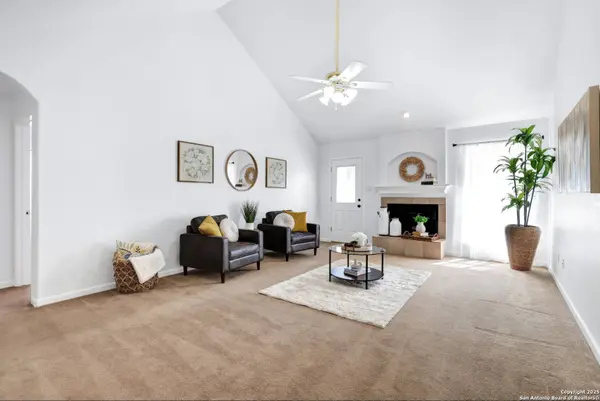
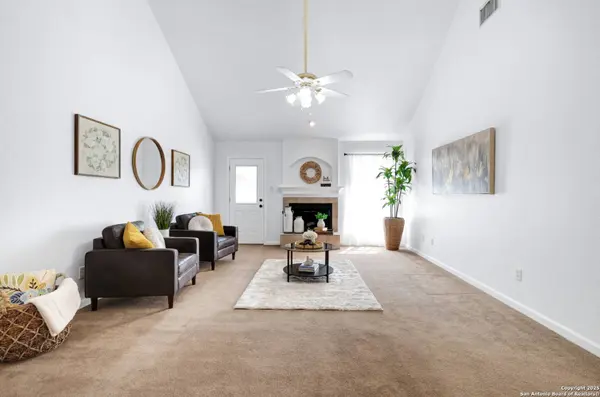
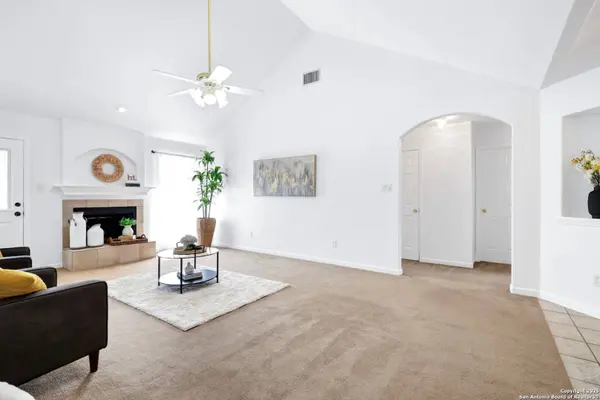
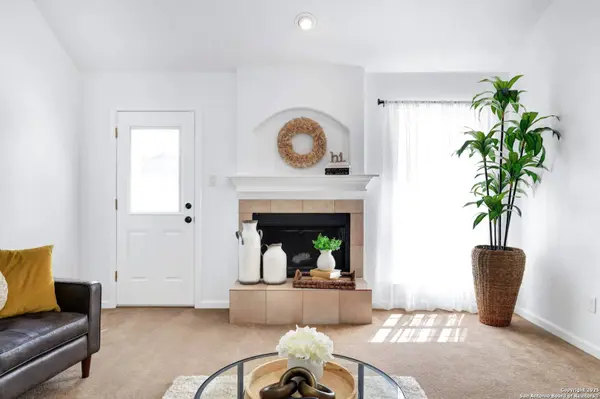
Seller is paying buyer's closing costs up to $10,000!! Welcome home to your move-in ready retreat in East Central ISD!! Located in San Antonio's Southeast side, this beautifully maintained home is ready for its new family. Every room in the home is personalized with its own decorative ceiling design to add depth, texture, and dimension to that space. The open concept living area is perfect for both everyday living and entertaining. Enjoy abundant natural light throughout the home, generous sized bedrooms with walk-in closets, tons of storage, fresh interior paint, newer roof (replaced in 2016), newer HVAC system (replaced in 2019), newer refrigerator (purchased in 2020), James Hardie Siding (replaced in 2023), and much more!! NO HOA provides a relaxed and flexible living environment for those who value independence and the ability to make their own decisions about their home and property. Relax in the privacy of your fully fenced backyard and enjoy the convenience of nearby parks, major highways, and shopping centers. Don't miss your chance to own this move-in ready gem in a prime location-schedule your tour today!
Listed by Miriam Campos of Real Broker, LLC

PROPERTY DETAIL

  • Key Details

    Sold Price $220,000

    Property Type Single Family Home

    Sub Type Single Residential

    Listing Status Sold

    Purchase Type For Sale

    Square Footage 1, 405 sqft

    Price per Sqft $156

    Subdivision Brookside

    MLS Listing ID 1913495

    Sold Date 11/13/25

    Style One Story

    Bedrooms 3

    Full Baths 2

    Construction Status Pre-Owned

    HOA Y/N No

    Year Built 2000

    Annual Tax Amount $5,257

    Tax Year 2024

    Lot Size 6,272 Sqft

    Property Sub-Type Single Residential

  • Location

    State TX

    County Bexar

    Area 1900

  • Rooms

    Master Bathroom Main Level 7X8 Tub/Shower Combo, Single Vanity

    Master Bedroom Main Level 10X10 DownStairs, Walk-In Closet, Ceiling Fan, Full Bath

    Bedroom 2 Main Level 10X10

    Bedroom 3 Main Level 10X10

    Dining Room Main Level 9X8

    Kitchen Main Level 12X10

    Family Room Main Level 14X11

  • Building

    Foundation Slab

    Water Water System

    Construction Status Pre-Owned

  • Interior

    Heating Central

    Cooling One Central

    Flooring Carpeting, Ceramic Tile

    Fireplaces Number 1

    Heat Source Electric

  • Exterior

    Exterior Feature Patio Slab, Privacy Fence, Mature Trees

    Parking Features Two Car Garage, Side Entry

    Pool None

    Amenities Available Other - See Remarks

    Roof Type Composition

    Private Pool N

  • Schools

    Elementary Schools Highland Forest

    Middle Schools Legacy

    High Schools East Central

    School District East Central I.S.D

  • Others

    Acceptable Financing Conventional, FHA, VA, Cash, Investors OK, Other

    Listing Terms Conventional, FHA, VA, Cash, Investors OK, Other

SIMILAR HOMES FOR SALE

Check for similar Single Family Homes in San Antonio,TX

CONTACT

Miriam Campos
Miriam Campos

GET IN TOUCH

Your Full Name
Your Phone Number*
Write Your Message