

118 Simler
San Antonio, TX 78227
- 3 Beds
- 2 Baths Full Baths: 2
- 2,180 SqFt
- 7,840 Lot Size
- 1972 Year Built
GALLERY
PROPERTY DETAIL
Key Details
Property Type Single Family Home
Sub Type Single Residential
Listing Status Active
Purchase Type For Sale
Square Footage 2, 180 sqft
Price per Sqft $105
Subdivision Rainbow Hills
MLS Listing ID 1965412
Style One Story
Bedrooms 3
Full Baths 2
Construction Status Pre-Owned
HOA Y/N No
Year Built 1972
Annual Tax Amount $5,117
Tax Year 2025
Lot Size 7,840 Sqft
Property Sub-Type Single Residential
Location
State TX
County Bexar
Area 0200
Rooms
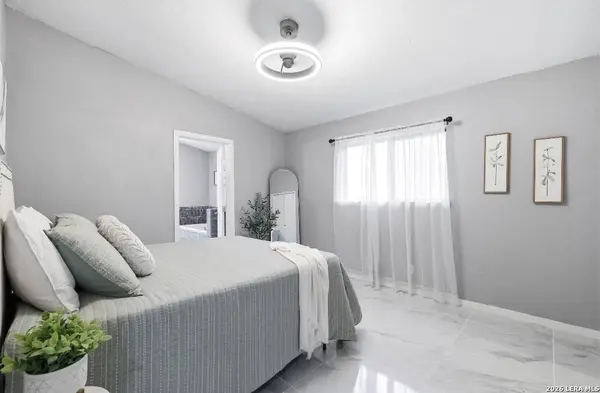
Master Bathroom Main Level 12X10 Tub/Shower Separate
Master Bedroom Main Level 16X12 Walk-In Closet, Ceiling Fan, Full Bath
Bedroom 2 Main Level 18X11
Bedroom 3 Main Level 10X12
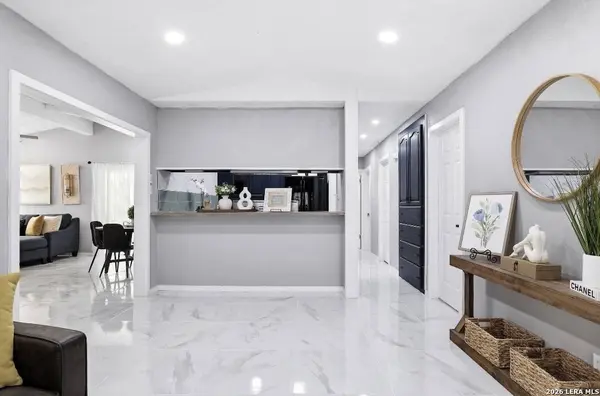
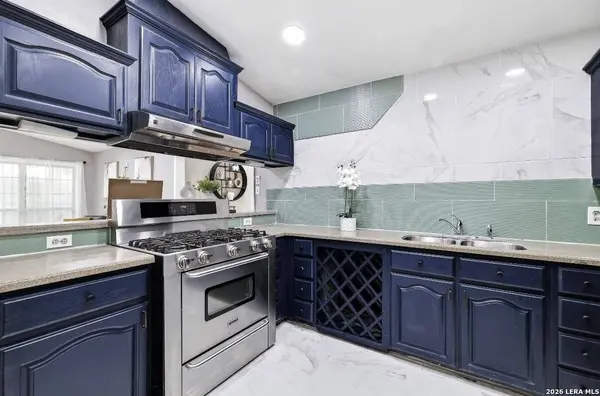
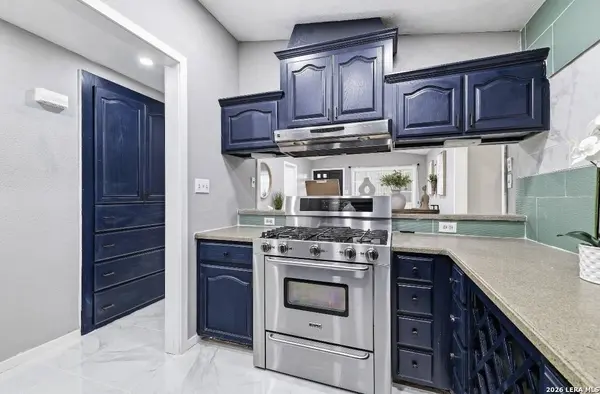
Kitchen Main Level 10X8
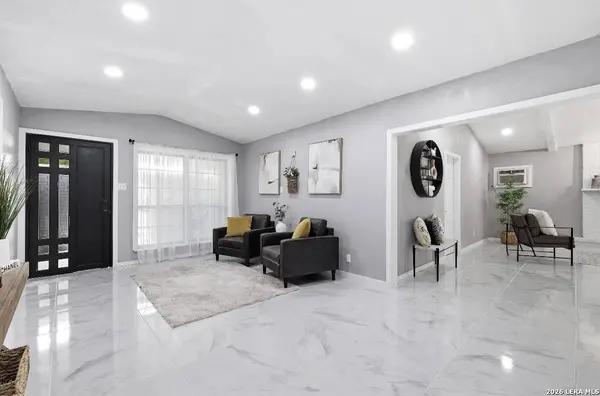
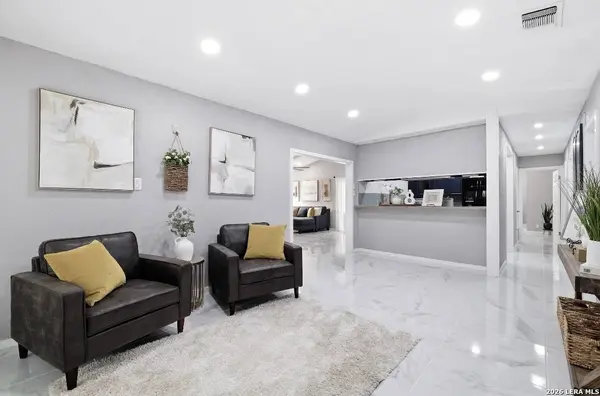
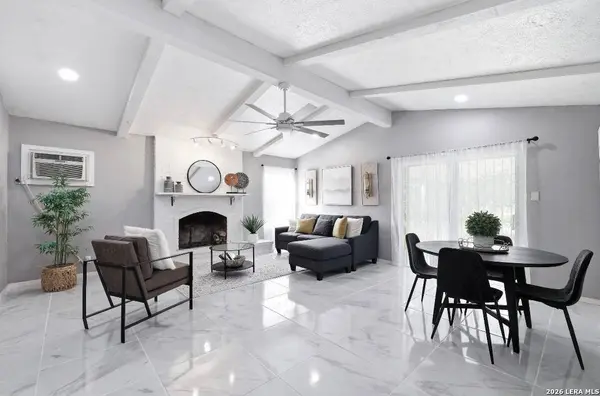
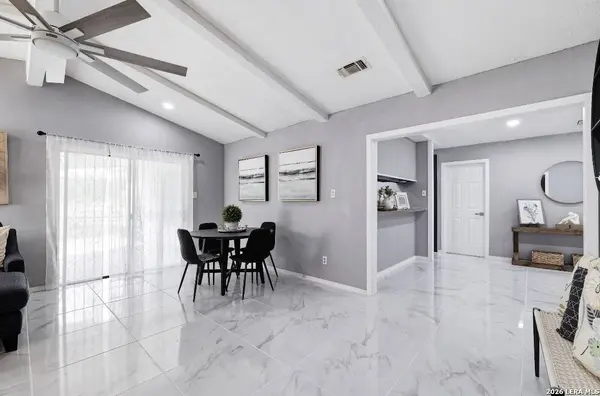
Family Room Main Level 18X16
Building
Lot Description Cul-de-Sac/Dead End, Mature Trees (ext feat), Level
Foundation Slab
Water Water System
Construction Status Pre-Owned
Interior
Heating Central
Cooling One Central
Flooring Ceramic Tile
Fireplaces Number 1
Inclusions Ceiling Fans, Washer Connection, Dryer Connection, Stove/Range, Gas Cooking, Refrigerator, Gas Water Heater
Heat Source Electric
Exterior
Exterior Feature Patio Slab, Covered Patio, Chain Link Fence, Decorative Bars, Mature Trees
Parking Features None/Not Applicable
Pool None
Amenities Available None
Roof Type Composition
Private Pool N
Schools
Elementary Schools Glenn John
Middle Schools Rayburn Sam
High Schools John Jay
School District Northside
Others
Miscellaneous City Bus,School Bus,As-Is
Acceptable Financing Conventional, FHA, VA, Cash, Investors OK
Listing Terms Conventional, FHA, VA, Cash, Investors OK
SIMILAR HOMES FOR SALE
Check for similar Single Family Homes at price around $230,000 in San Antonio,TX

Active
$189,000
8627 Cape Valley St, San Antonio, TX 78227-2313
Listed by Paul Rodriguez of Keller Williams City-View3 Beds 1 Bath 1,296 SqFt
Active
$235,000
8438 Adams Hill Dr., San Antonio, TX 78227
Listed by Elsa Espinosa of Redberry Realty4 Beds 3 Baths 2,054 SqFt
Active
$234,900
206 Threadneedle, San Antonio, TX 78227
Listed by Dustin Raye of Spyglass Realty4 Beds 2 Baths 2,120 SqFt
CONTACT
